Leave a Message

Thank you for your message. I will be in touch with you shortly.

Explore Properties
3300 Oeste Vista Street
SEE ALL PHOTOS
3300 Oeste Vista Street
Courtesy of Simply Vegas Christopher M. Williams Listing Contact: [email protected] 
Sold

3300 Oeste Vista Street

3300 Oeste Vista Street, Las Vegas, NV 89129

$383,000
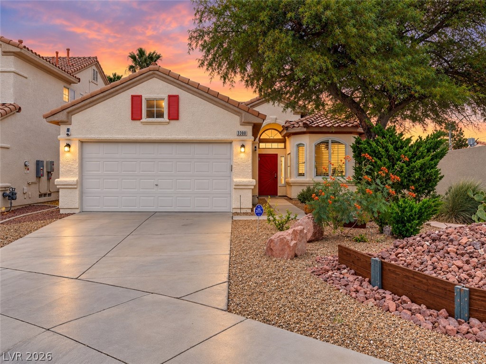
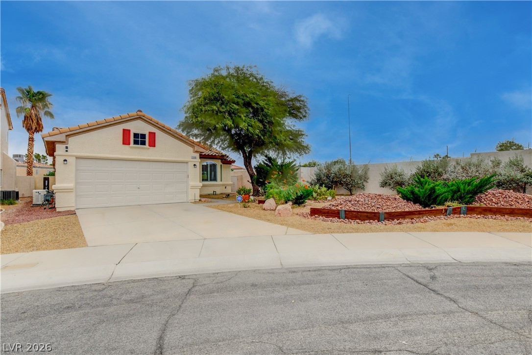
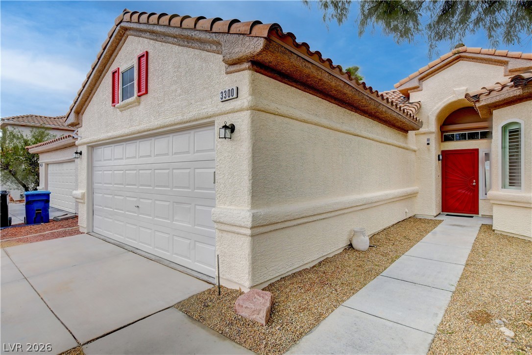
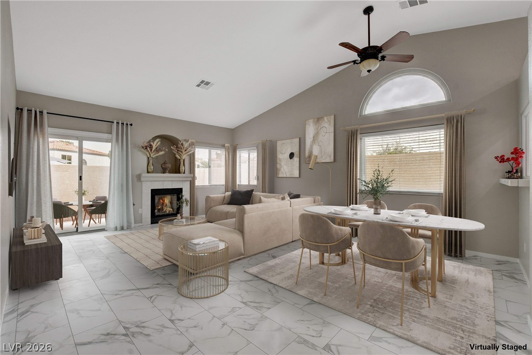
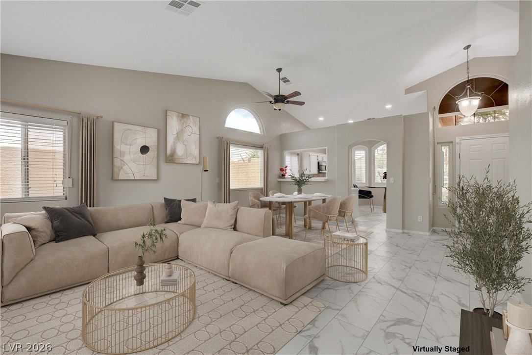
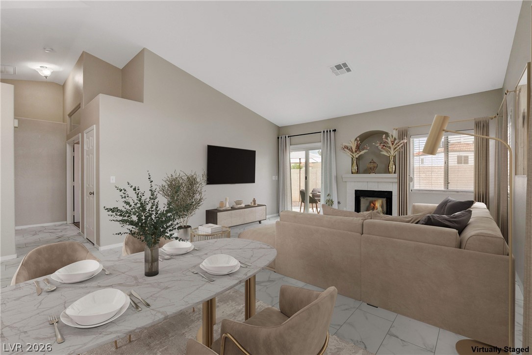
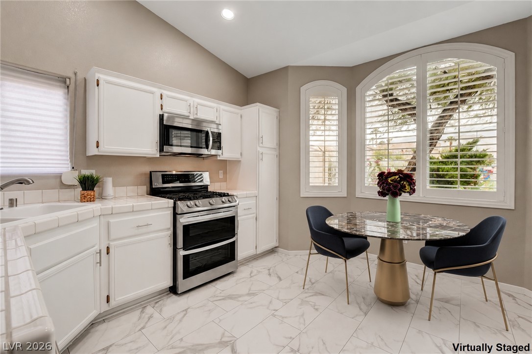
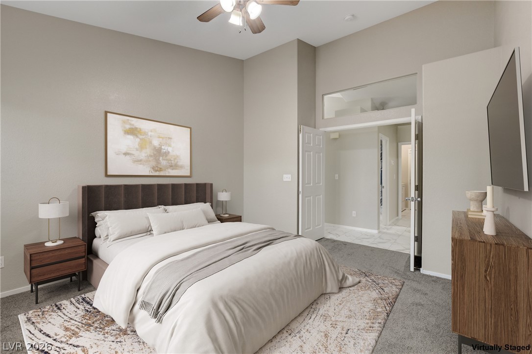
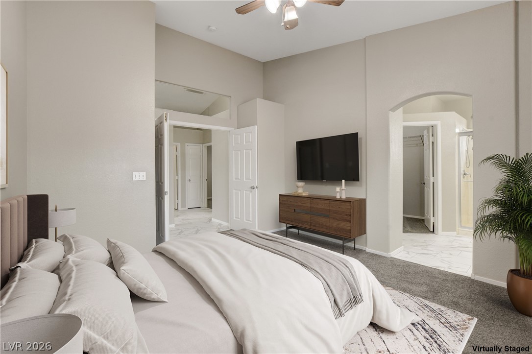
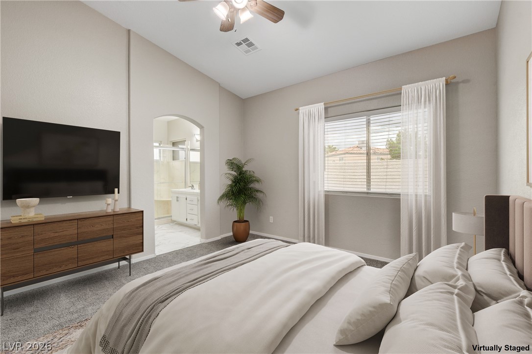
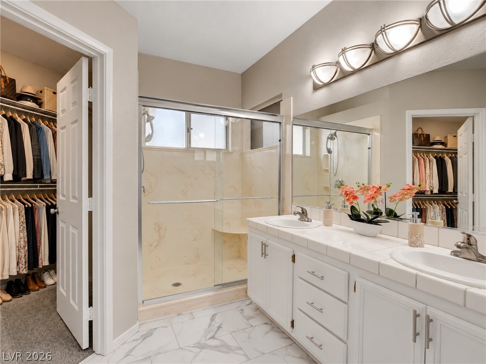
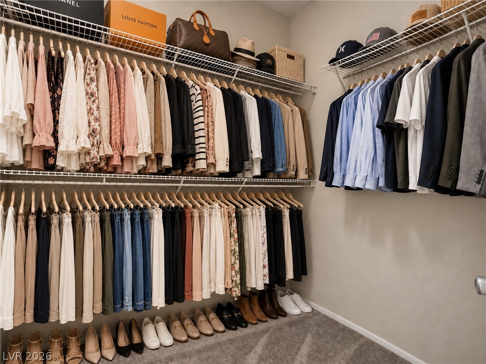
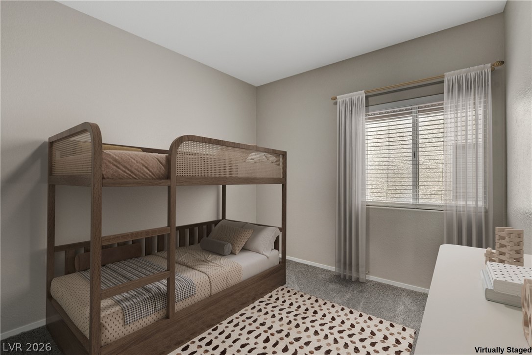
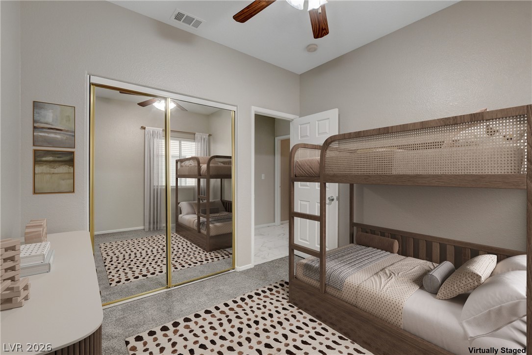
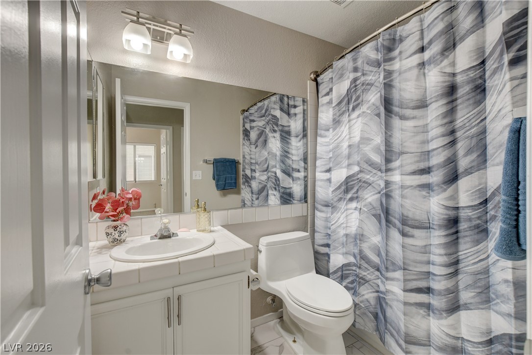
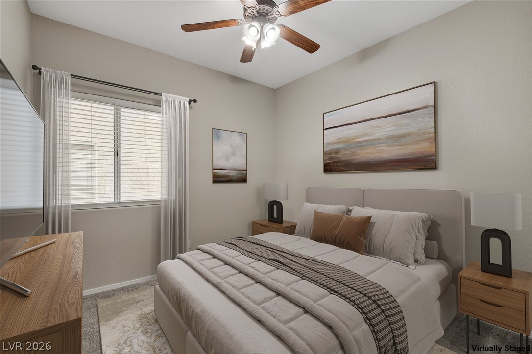
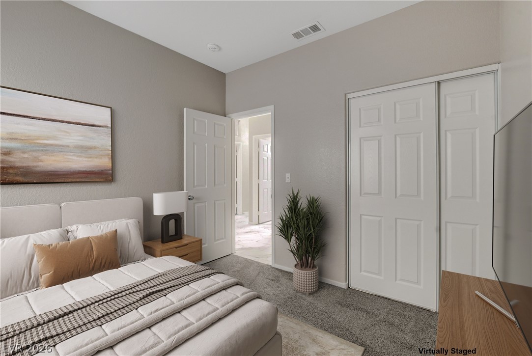
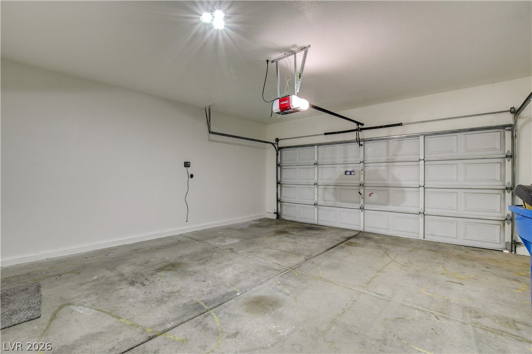
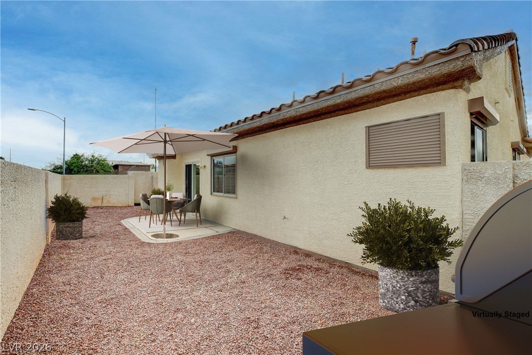
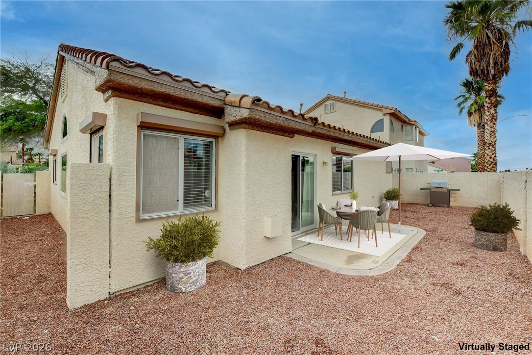
This is the one you've been looking for! Beautifully updated single-story home featuring 3 bedrooms, 2 bathrooms, a 2-car garage, and the added privacy of having only one neighboring home. Beautiful landscaping creates fantastic curb appeal, while recent updates include new flooring and fresh paint inside and out.
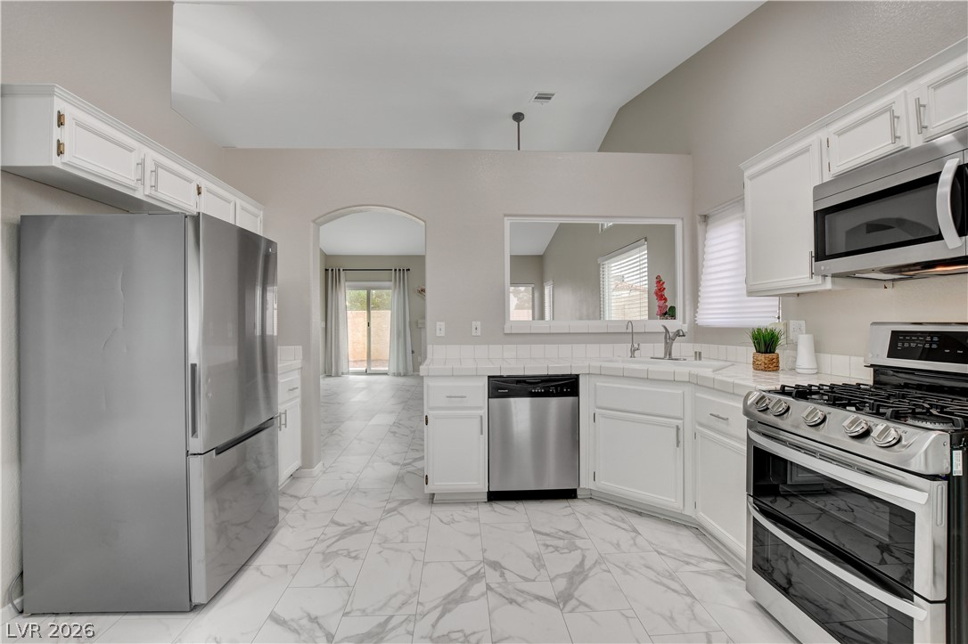
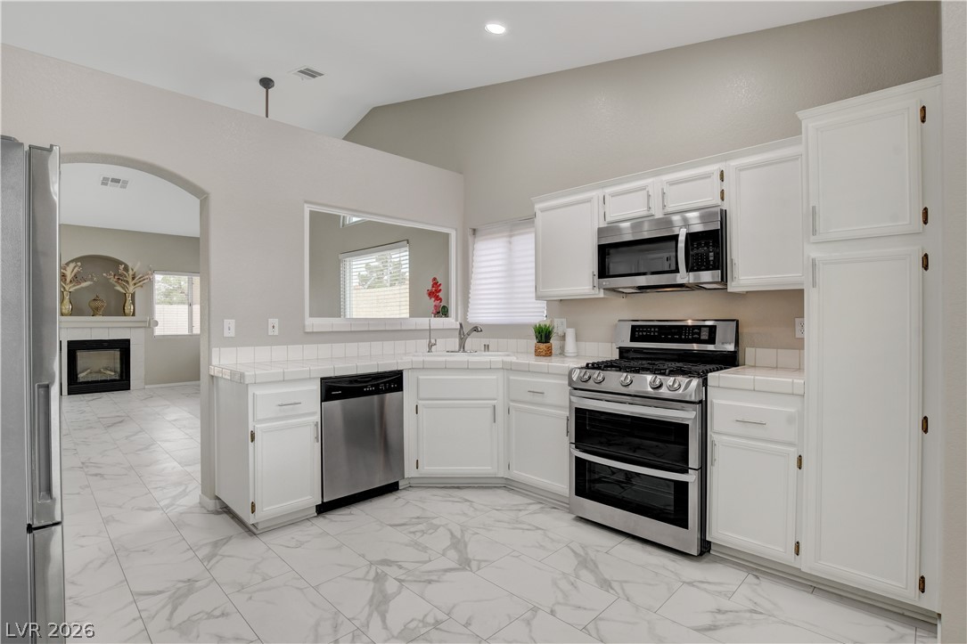
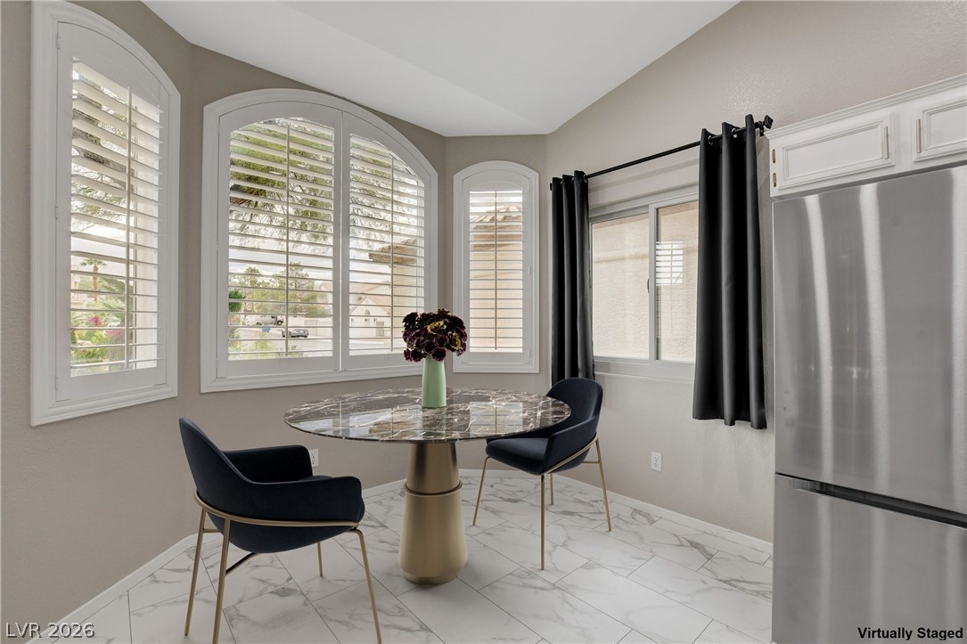
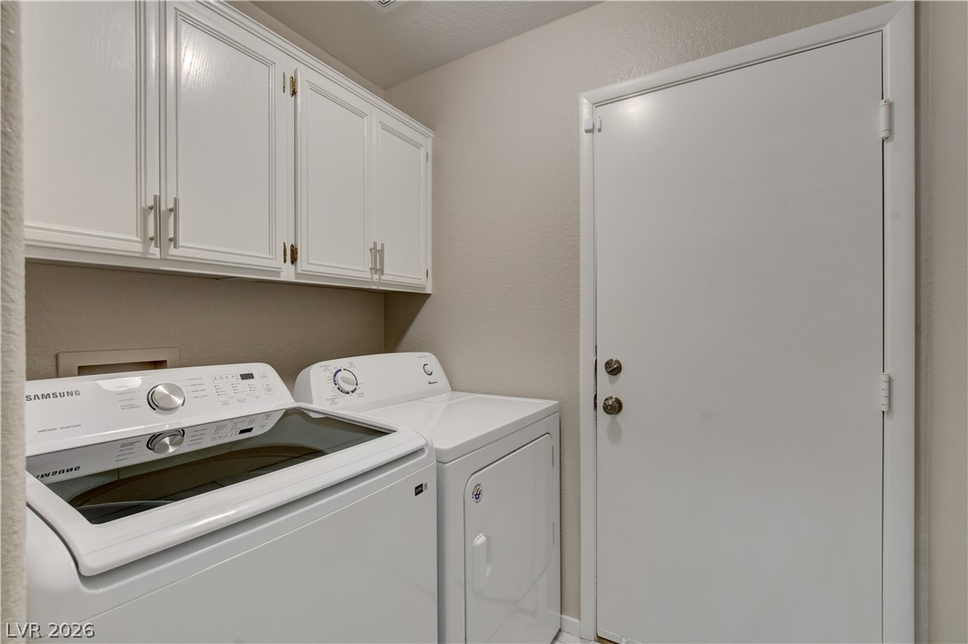
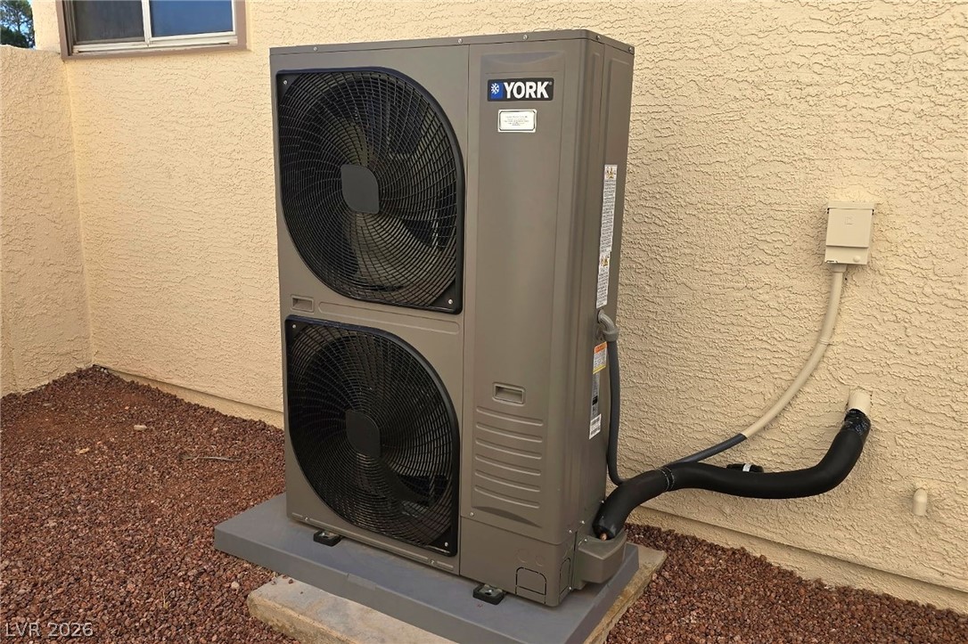
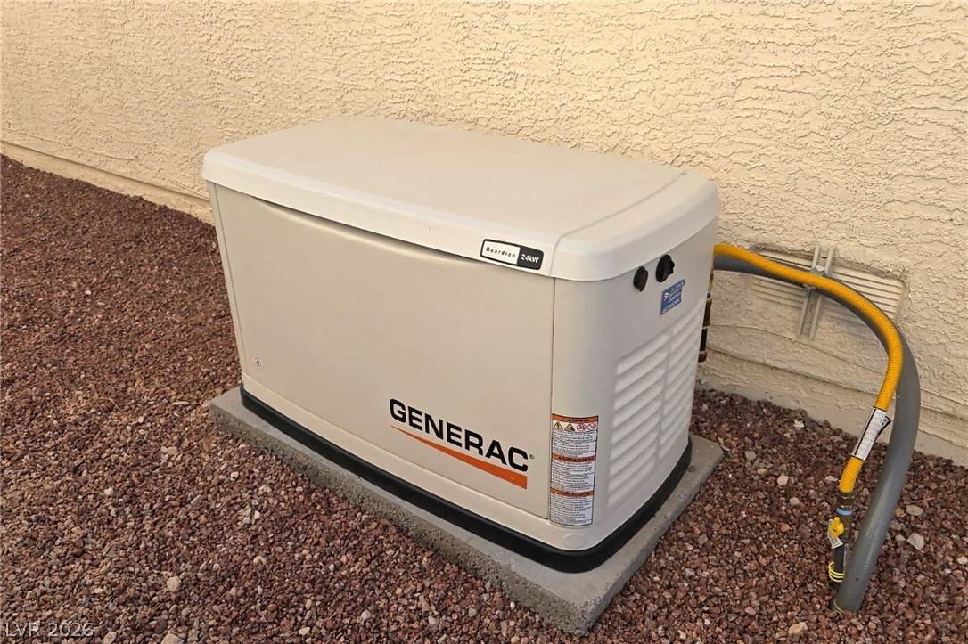
Enjoy year-round comfort with a new high-efficiency HVAC heat pump, plus the peace of mind of a backup Generac generator--no more worrying about losing power! The kitchen comes complete with stainless steel appliances, and the washer and dryer are included, making this home truly move-in ready.
Best of all--NO HOA! Conveniently located with easy access to both the 215 and 95 freeways and just approximately 8 minutes from Downtown Summerlin. Updated, private, well located, and packed with valuable upgrades--come see everything this home has to offer! *Virtually staged listing photos coming soon!

3
beds

2
baths

1,259 Sq.Ft. LIVING AREA

5,227 Sq.Ft. lot

Christopher Williams

Christopher Williams

Features & Amenities

Interior

  • total bedrooms3
  • Total bathrooms2
  • full bathrooms2
  • Laundry room Gas Dryer Hookup, Laundry Room
  • Flooring Carpet, Luxury Vinyl Plank
  • Fireplace Gas, Great Room
  • APPLIANCES Dryer, Dishwasher, Gas Cooktop, Disposal, Gas Range, Microwave, Refrigerator, Washer
  • other interior Features Bathroom on Main Level, Bedroom on Main Level, Ceiling Fan(s), Primary Downstairs, Window Treatments

Area & Lot

  • Status Sold
  • Date Sold October 29, 2026
  • Living Area1,259 Sq.Ft.
  • Total Area1,259 Sq.Ft.
  • Lot Area5,227 Sq.Ft.
  • MLS® ID2823834
  • TypeResidential
  • YEAR BUILT1995
  • NeighborhoodSiena
  • Architecture StylesOne Story
  • Elementary SchoolGarehime, Edith,Garehime, Edith
  • Middle SchoolMolasky I
  • High SchoolCentennial

Exterior

  • STORIES1
  • Garage Space2.0
  • water SourcePublic
  • utilitiesUnderground Utilities
  • roofTile
  • lot featuresDrip Irrigation/Bubblers, Desert Landscaping, Landscaped, 1/4 Acre
  • parkingAttached, Garage, Garage Door Opener, Inside Entrance, Private
  • HEAT TYPECentral, Electric, High Efficiency
  • AIR CONDITIONINGCentral Air, Electric, High Efficiency, 2 Units
  • sewerPublic Sewer
  • other exterior FeaturesPatio, Private Yard, Irrigation Sprinklers

Financial

  • Sales Price$383,000
  • Real Estate Tax $1,453/yr
View Virtual Tour

Work with Eugenia

I combine local expertise, personalized service, and proven results to guide you with confidence. Whether you’re buying, selling, or investing, I'm here to make the process seamless and stress-free. Let’s get started today—your perfect move begins here!

Follow Me on Instagram