Leave a Message

Thank you for your message. I will be in touch with you shortly.

Explore Properties
520 Arrowhead Trail 1314
SEE ALL PHOTOS
520 Arrowhead Trail 1314
Courtesy of RE/MAX Advantage Steven Poscente Listing Contact: (702) 205-4781 
Sold

520 Arrowhead Trail 1314

520 Arrowhead Trail 1314, Henderson, NV 89015

$195,000
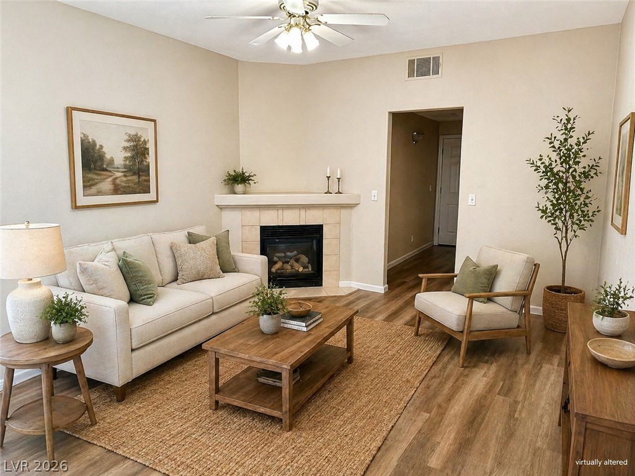
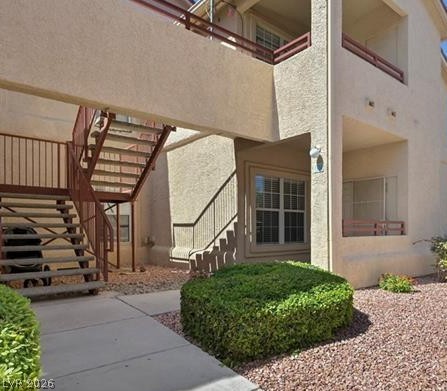
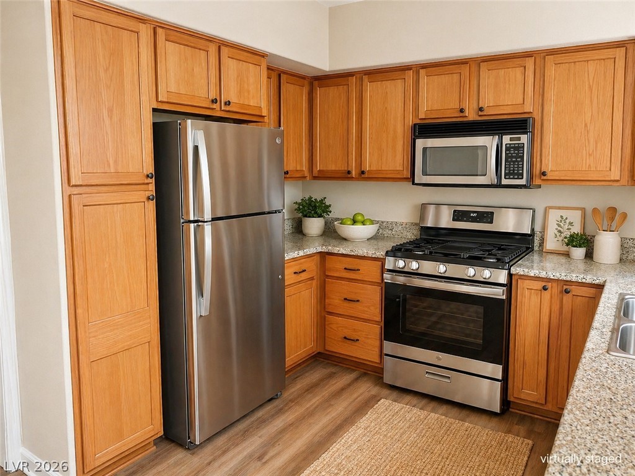
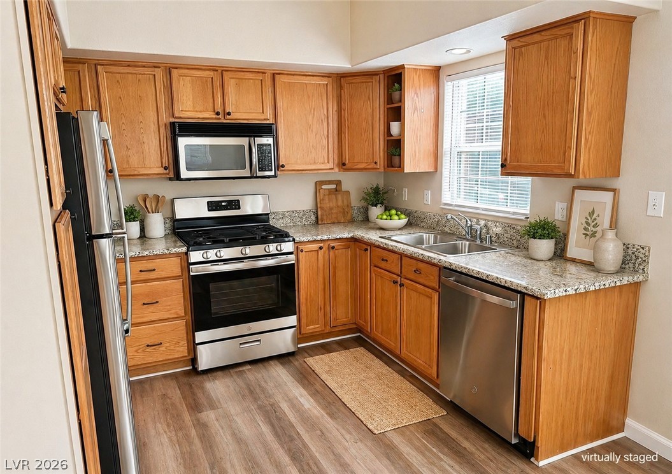
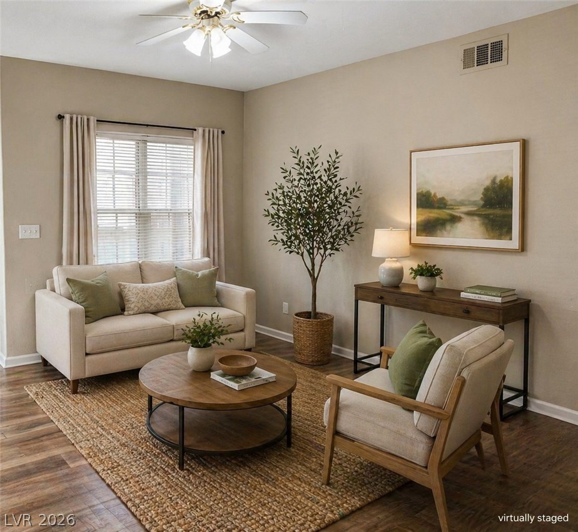
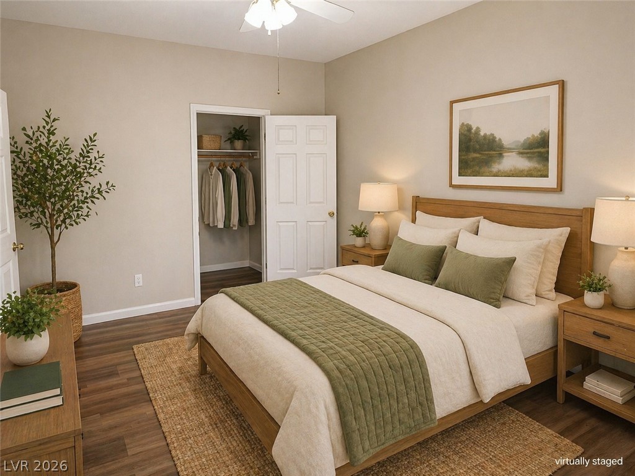
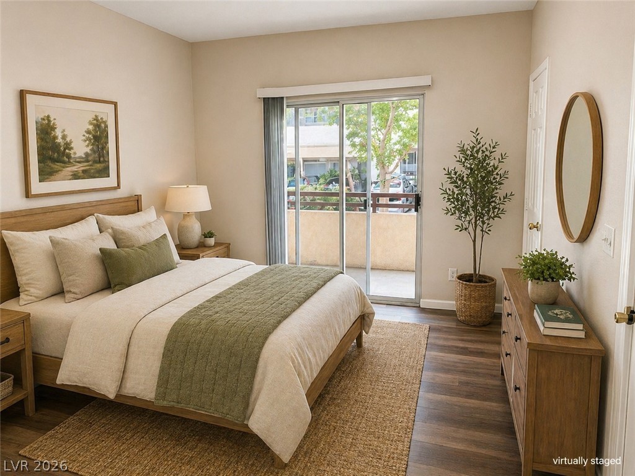
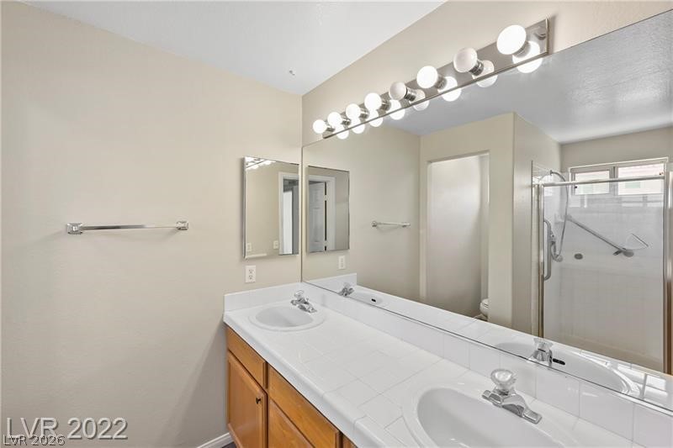
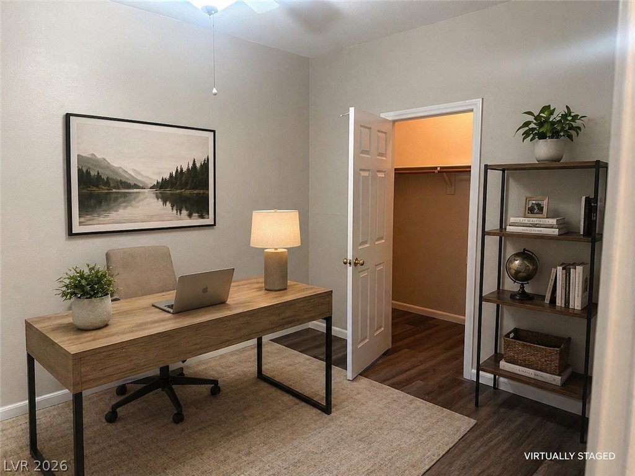
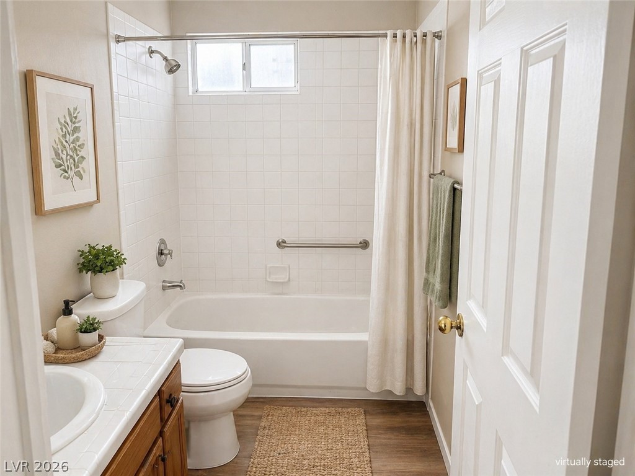
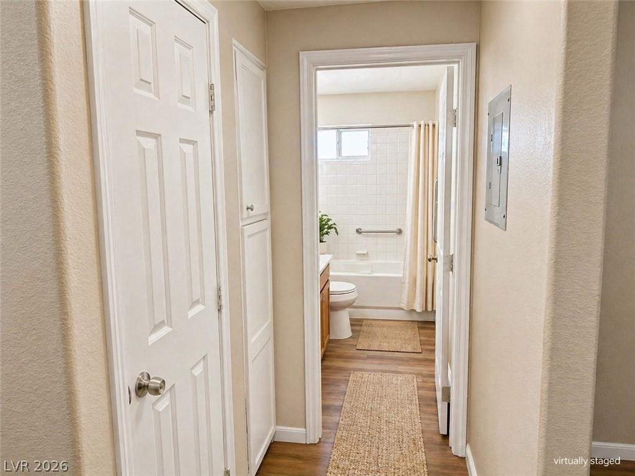
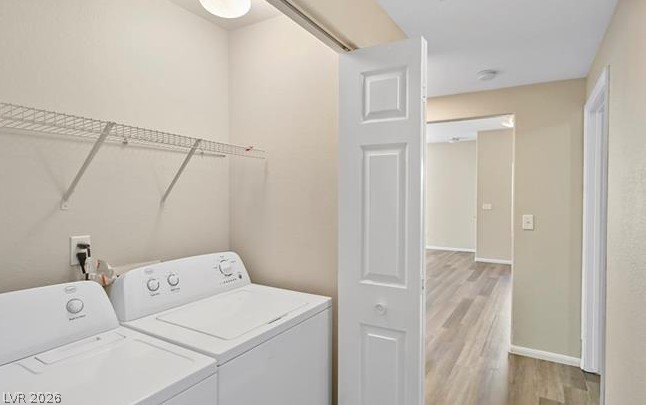
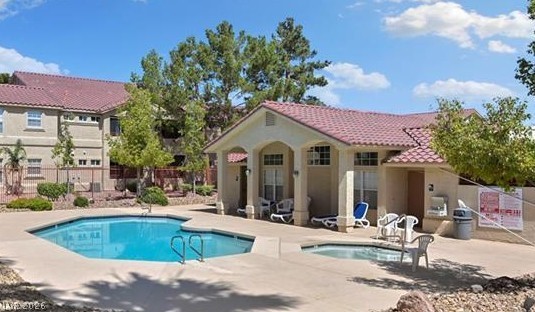
Light-filled GROUND-FLOOR 2 bed, 2 bath condo featuring a cozy fireplace, durable wood-style flooring, neutral tones, and an OPEN kitchen with granite countertops plus brand-new stainless steel GE refrigerator, stove, and dishwasher. Microwave, washer, and dryer are approximately 3 years old and all appliances are included. Spacious primary suite offers walk-in closet, private balcony access, and dual-sink ensuite bath. Secondary bedroom also features a large walk-in closet with easy access to full bath. Community amenities include pool, spa, BBQ areas, and covered parking. Conveniently located near shopping, dining, and major roadways. Move-in ready and priced to sell!

2
beds

2
baths

1,019 Sq.Ft. LIVING AREA

5,836 Sq.Ft. lot

Sandra Lambert

Sandra Lambert

Features & Amenities

Interior

  • total bedrooms2
  • Total bathrooms2
  • full bathroom1
  • three quarter bathroom1
  • Laundry room Gas Dryer Hookup, Laundry Closet
  • Flooring Luxury Vinyl Plank
  • Fireplace Gas, Living Room
  • APPLIANCES Dryer, Dishwasher, Disposal, Gas Range, Microwave, Refrigerator, Washer
  • other interior Features Bedroom on Main Level, Ceiling Fan(s), Primary Downstairs, Window Treatments

Area & Lot

  • Status Sold
  • Date Sold June 26, 2026
  • Living Area1,019 Sq.Ft.
  • Total Area1,019 Sq.Ft.
  • Lot Area5,836 Sq.Ft.
  • MLS® ID2777933
  • TypeCondo
  • YEAR BUILT1996
  • NeighborhoodSiena
  • Architecture StylesTwo Story
  • View DescriptionNone
  • Elementary SchoolTaylor, Robert L.,Taylor, Robert L.
  • Middle SchoolBrown B. Mahlon
  • High SchoolFoothill

Exterior

  • STORIES2
  • water SourcePublic
  • utilitiesUnderground Utilities
  • PoolCommunity
  • roofTile
  • lot featuresDrip Irrigation/Bubblers, Desert Landscaping, Landscaped, Rocks, 1/4 Acre
  • parkingAssigned, Covered, Detached Carport
  • HEAT TYPECentral, Gas
  • AIR CONDITIONINGCentral Air, Electric
  • sewerPublic Sewer
  • HOA AmenitiesClubhouse, Barbecue, Pool, Spa/Hot Tub
  • other exterior FeaturesBalcony, Sprinkler/Irrigation

Financial

  • Sales Price$195,000
  • Real Estate Tax $842/yr
  • HOA $301/mo
View Virtual Tour

Work with Eugenia

I combine local expertise, personalized service, and proven results to guide you with confidence. Whether you’re buying, selling, or investing, I'm here to make the process seamless and stress-free. Let’s get started today—your perfect move begins here!

Follow Me on Instagram